<-- style PDP --> 170 Luffman Road, Ridgeville - Single Family Residence for sale for $3,695,000
  • sold

170 Luffman Road

Ridgeville, ON, L0S 1M0 - North Pelham

$3,695,000$000000

  • Neighbourhood

    North Pelham

  • Major Intersection

  • Listed Since: 967 day(s)

  • Last update: 922 day(s) ago

Overview

  • Property Type

    Single Family Residence, Bungalow

  • Bedrooms

    4 + 0

  • Bathrooms

    5

  • Basement

    Walk-Out Access, None

  • Kitchen

    n/a

  • Total Parking

    20 (2 null Garage)

  • Lot Size

    0.00x0 (Acres)

  • Taxes

    $14,758.62 (2022)

  • Type

    Freehold

Property Description

Property description for 170 Luffman Road, Ridgeville

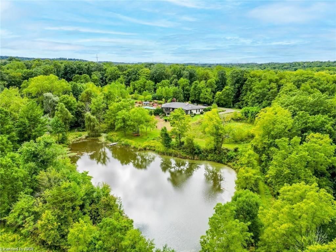
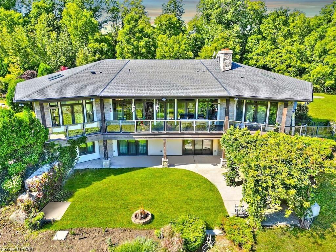
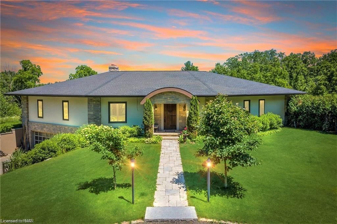
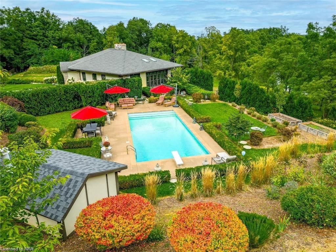
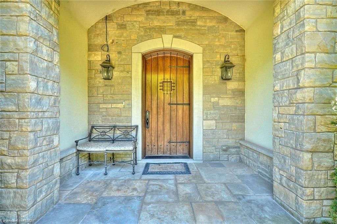
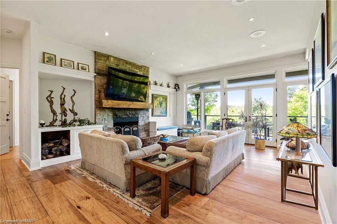
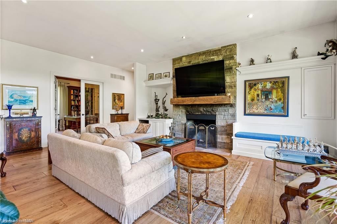
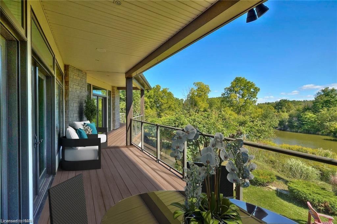
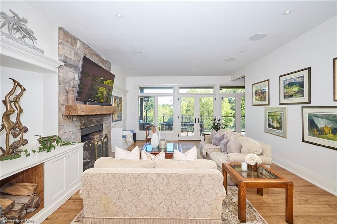
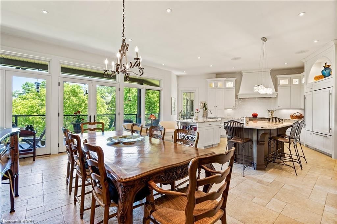
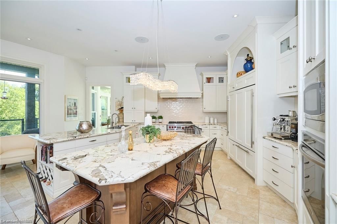
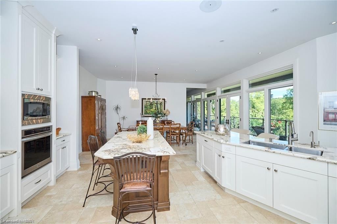
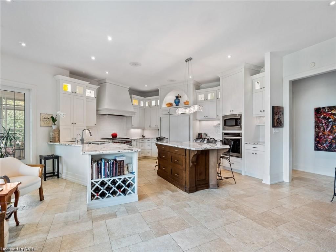
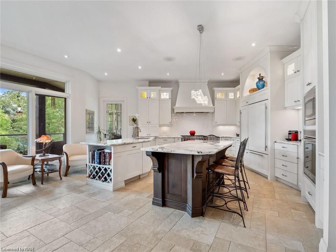
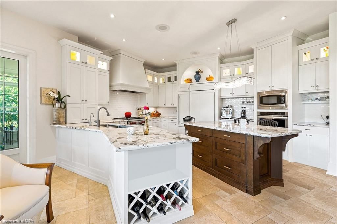
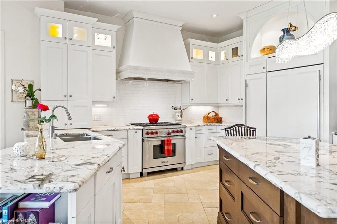
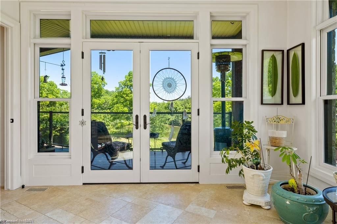
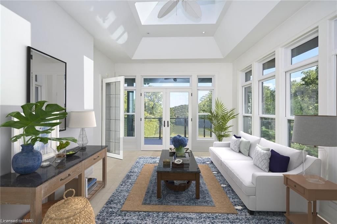
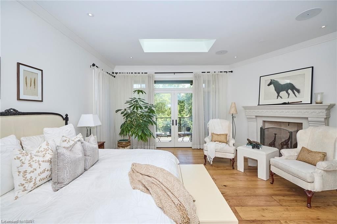
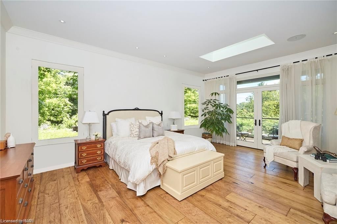
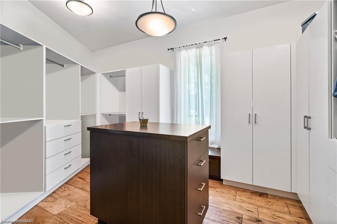
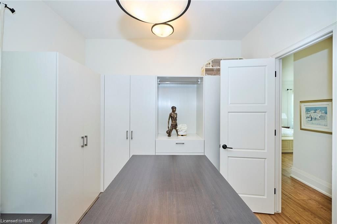
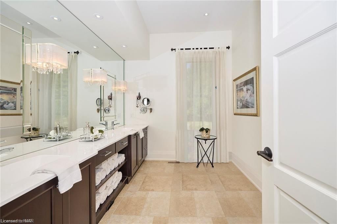
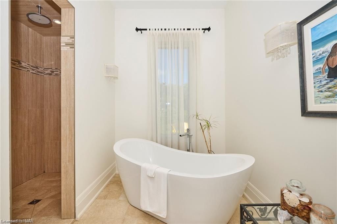
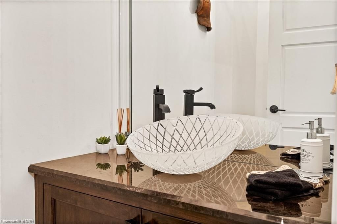
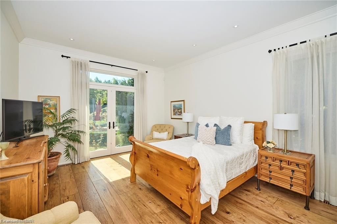
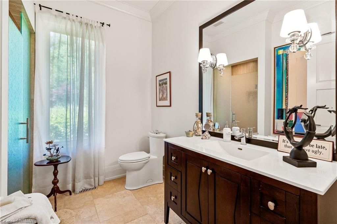
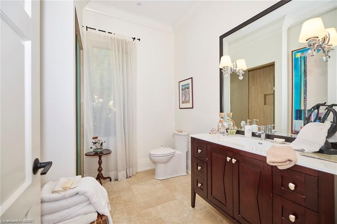
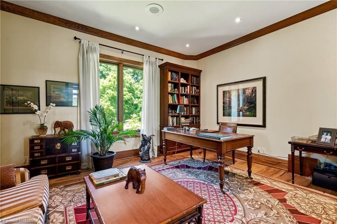
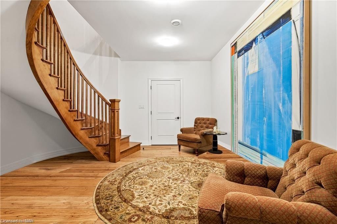
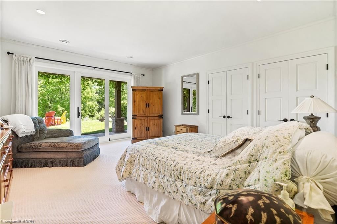
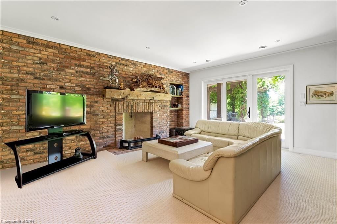
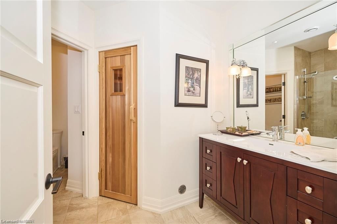
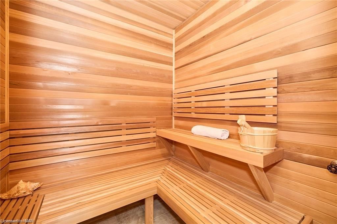
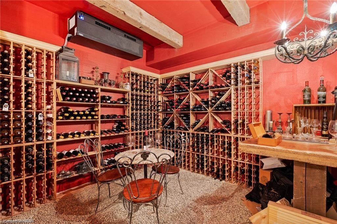
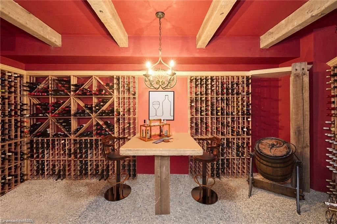
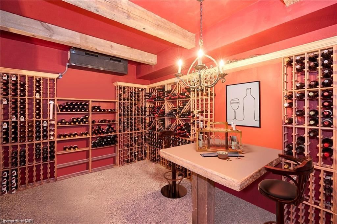
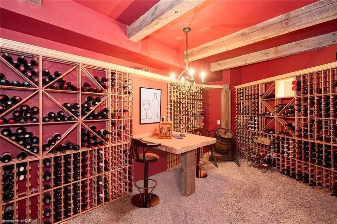
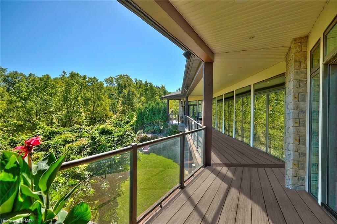
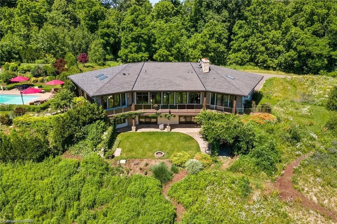
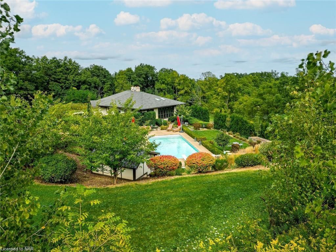
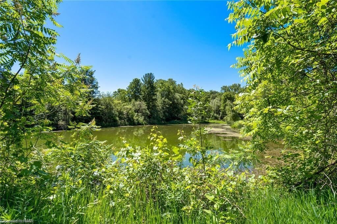
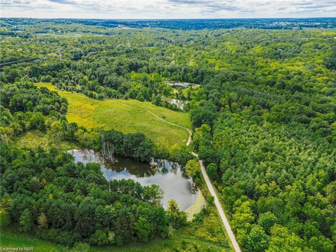
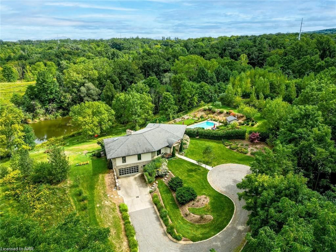
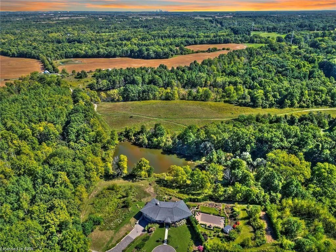
Midway between St. Catharines and Fonthill, is your private paradise at 170 Luffman Drive! Nestled on 40 acres of natural beauty, this breathtaking 10yr old estate boasts 6000 sq.ft of executive living on two levels with 4 beds, 3 1/2+ bath, sauna, state of the art wine cellar & in-ground pool. Located at the headwaters of Twelve Mile Creek, surrounded by fields of wild flowers & lush mature trees, you, family and friends will enjoy many trails & streams, and 2 huge natural ponds, (one with dock). Splash in the pool or kayak in the ponds without hearing or seeing your neighbours. With superb craftsmanship, this home was constructed with windows & garden doors along its entire length to flood it with natural light, offering charming views over the gardens & ponds from every level & every room! The main floor with 10’ ceilings offers a spacious living room with built-in shelving & wood-burning stone fireplace. A spectacular kitchen offers built-in appliances, a huge granite island & countertops. All finishes throughout this home are superior, featuring wide plank hickory flooring, porcelain tile, pot lights & more. The spacious main floor primary suite has it all: skylight, fireplace, dressing room with storage, ensuite bath, double sinks, soaker tub, walk-in shower & private 2pc. Stunning main floor guest suite. Large main floor library/office with custom built in shelving & file cabinets. The property boasts over 7 acres of Terrain that can host Pinot Noir/Chardonnay vines. Lots of space for barn & paddocks. Additional Features: State of the Art Water Treatment system, Natural Gas, 400 Amp service, gravity-fed well with unlimited supply! No water bill! Too many features to list! A must-see oasis offering the utmost in privacy, luxury & sophistication.

Listed by RE/MAX NIAGARA REALTY LTD.

  • MLS #

    40545677

  • Sq. Ft

    6000

  • Sq. Ft. Source

    MLS

  • Lot Irregularities

    n/a

  • Year Built

    2013

  • Pool

    In Ground, Salt Water

  • Drive

    n/a

  • Garage

    n/a

  • Total Parking

    20

  • Family Room

    n/a

  • Den

    n/a

  • Exterior

    Stone, Stucco

  • Fireplace

    3

  • Roof

    Asphalt Shing

  • Foundation

    Poured Concrete

  • Elevator

    n/a

  • Water View

    n/a

  • Laundry Level

    n/a

  • Heat

    Forced Air, Natural Gas, Radiant Floor

  • A/C

    Central Air

  • Water

    Well

  • Water Supply

    n/a

  • Sewers

    n/a

  • Central Vac

    n/a

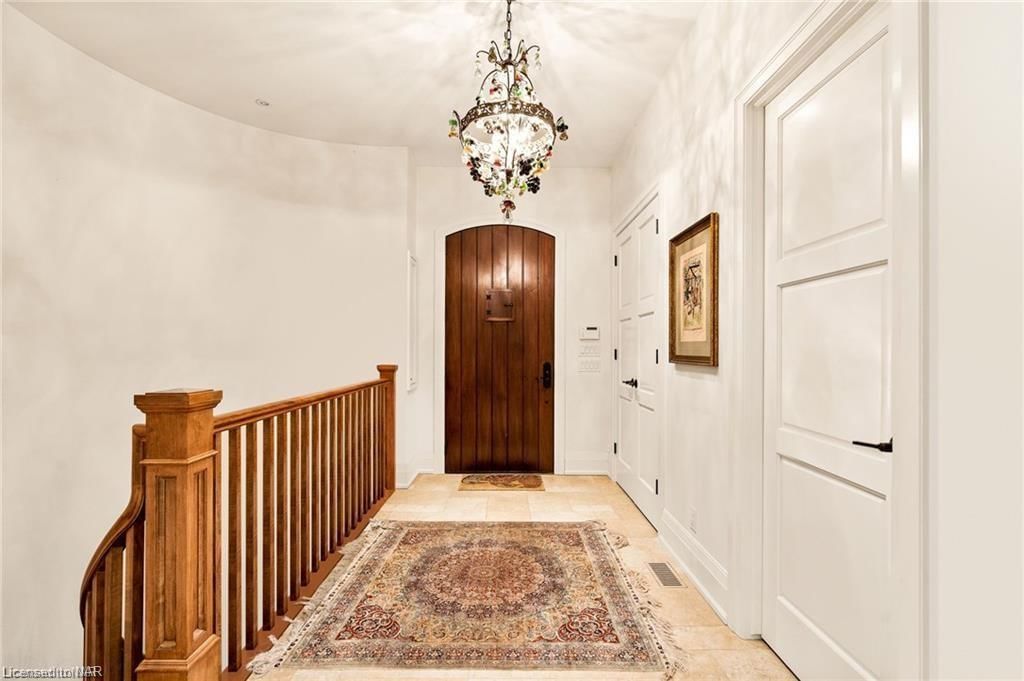
  • Foyer

    2.13 x 3.66 ft Main level

  • Living Room

    6.81 x 4.88 ft Main level

  • Dining Room

    3.63 x 5.74 ft Main level

  • Bedroom Primary

    6.27 x 4.57 ft Main level

    ensuite, walkout to balcony/deck, walk-in closet

  • Library

    4.27 x 4.83 ft Main level

  • Kitchen

    5.49 x 5.74 ft Main level

  • Laundry

    false Main level

  • Sunroom

    5.54 x 4.06 ft Main level

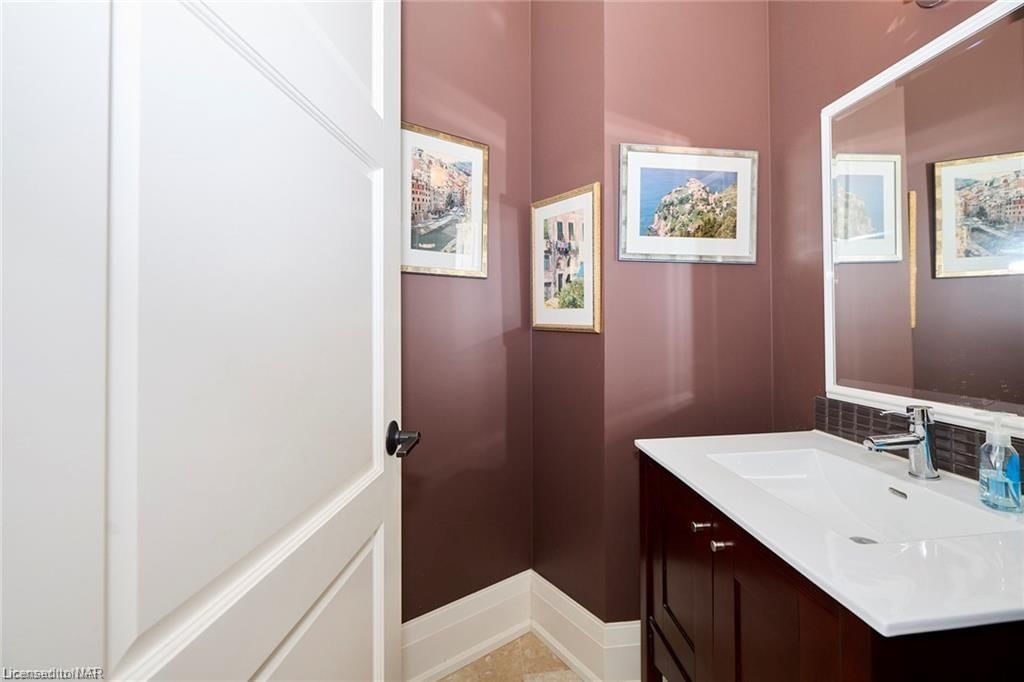
  • Bathroom

    false Main level

    2-Piece

  • Bedroom

    4.88 x 4.09 ft Main level

    Ensuite

  • Mud Room

    2.21 x 3.78 ft Second level

  • Bathroom

    false Main level

    4-piece, ensuite

  • Family Room

    6.25 x 5.59 ft Second level

  • Bathroom

    false Second level

    3-Piece

  • Bedroom

    4.27 x 5.08 ft Second level

  • Sauna

    2.06 x 2.13 ft Second level

  • Storage

    3.05 x 4.85 ft Second level

  • Bedroom

    4.70 x 4.75 ft Second level

  • Wine Cellar

    3.53 x 5.44 ft Second level

  • Workshop

    3.66 x 3.35 ft Second level

Thinking of Selling?

Find Out Your Home’s Value in Today’s Market!

No Email or Signup is required to view your home estimate.

estimate your home value

Contact Manoj Kukreja

Sales Representative,
Century 21 People’s Choice Realty Inc.,
Brokerage
(647) 576 - 2100

Manoj profile avatar

Mortgage Calculator

This data is for informational purposes only.

Mortgage Payment per month

Principal Amount

Interest

Total Payable

Amortization

Amortization

Closing Cost Calculator

This data is for informational purposes only.

Closing Cost Total for this property

Total Cash flow for purchasing this property

Down Payment(%)*
Additional information

Provincial Land Transfer Tax

Ontario Land Transfer Tax Rebate

Toronto Land Transfer Tax

Toronto Land Transfer Tax Rebate

PST on CMHC Insurance Premium

Lawyer Fees

$2,825

Government Registration Fee's

$164

Title Insurance

Closing Cost Total

Total Cash flow for purchasing this property

Provincial Land Transfer Tax

Ontario Land Transfer Tax Rebate

Toronto Land Transfer Tax

Toronto Land Transfer Tax Rebate

PST on CMHC Insurance Premium

Lawyer Fees

$2,825

Government Registarion Fee's

$164

Title Insurance

Down Payment(%)*

* A down payment of less than 20% is permitted only for first-time home buyers purchasing their principal residence. The minimum down payment required is 5% for the portion of the purchase price up to $500,000, and 10% for the portion between $500,000 and $1,500,000. For properties priced over $1,500,000, a minimum down payment of 20% is required.

Thinking of Selling?

Find Out Your Home’s Value in Today’s Market!

No Email or Signup is required to view your home estimate.

estimate your home value

Contact Manoj Kukreja

Sales Representative, Century 21 People’s Choice Realty Inc., Brokerage
(647) 576 - 2100

Manoj profile avatar

Recent Sold Listings in North Pelham, Ridgeville

Popular Cities